Space on the water, reimagined.
In Spanish, a wave. In Hawaiian, life.
Eight Waterfront Residences · Bay Harbor Islands

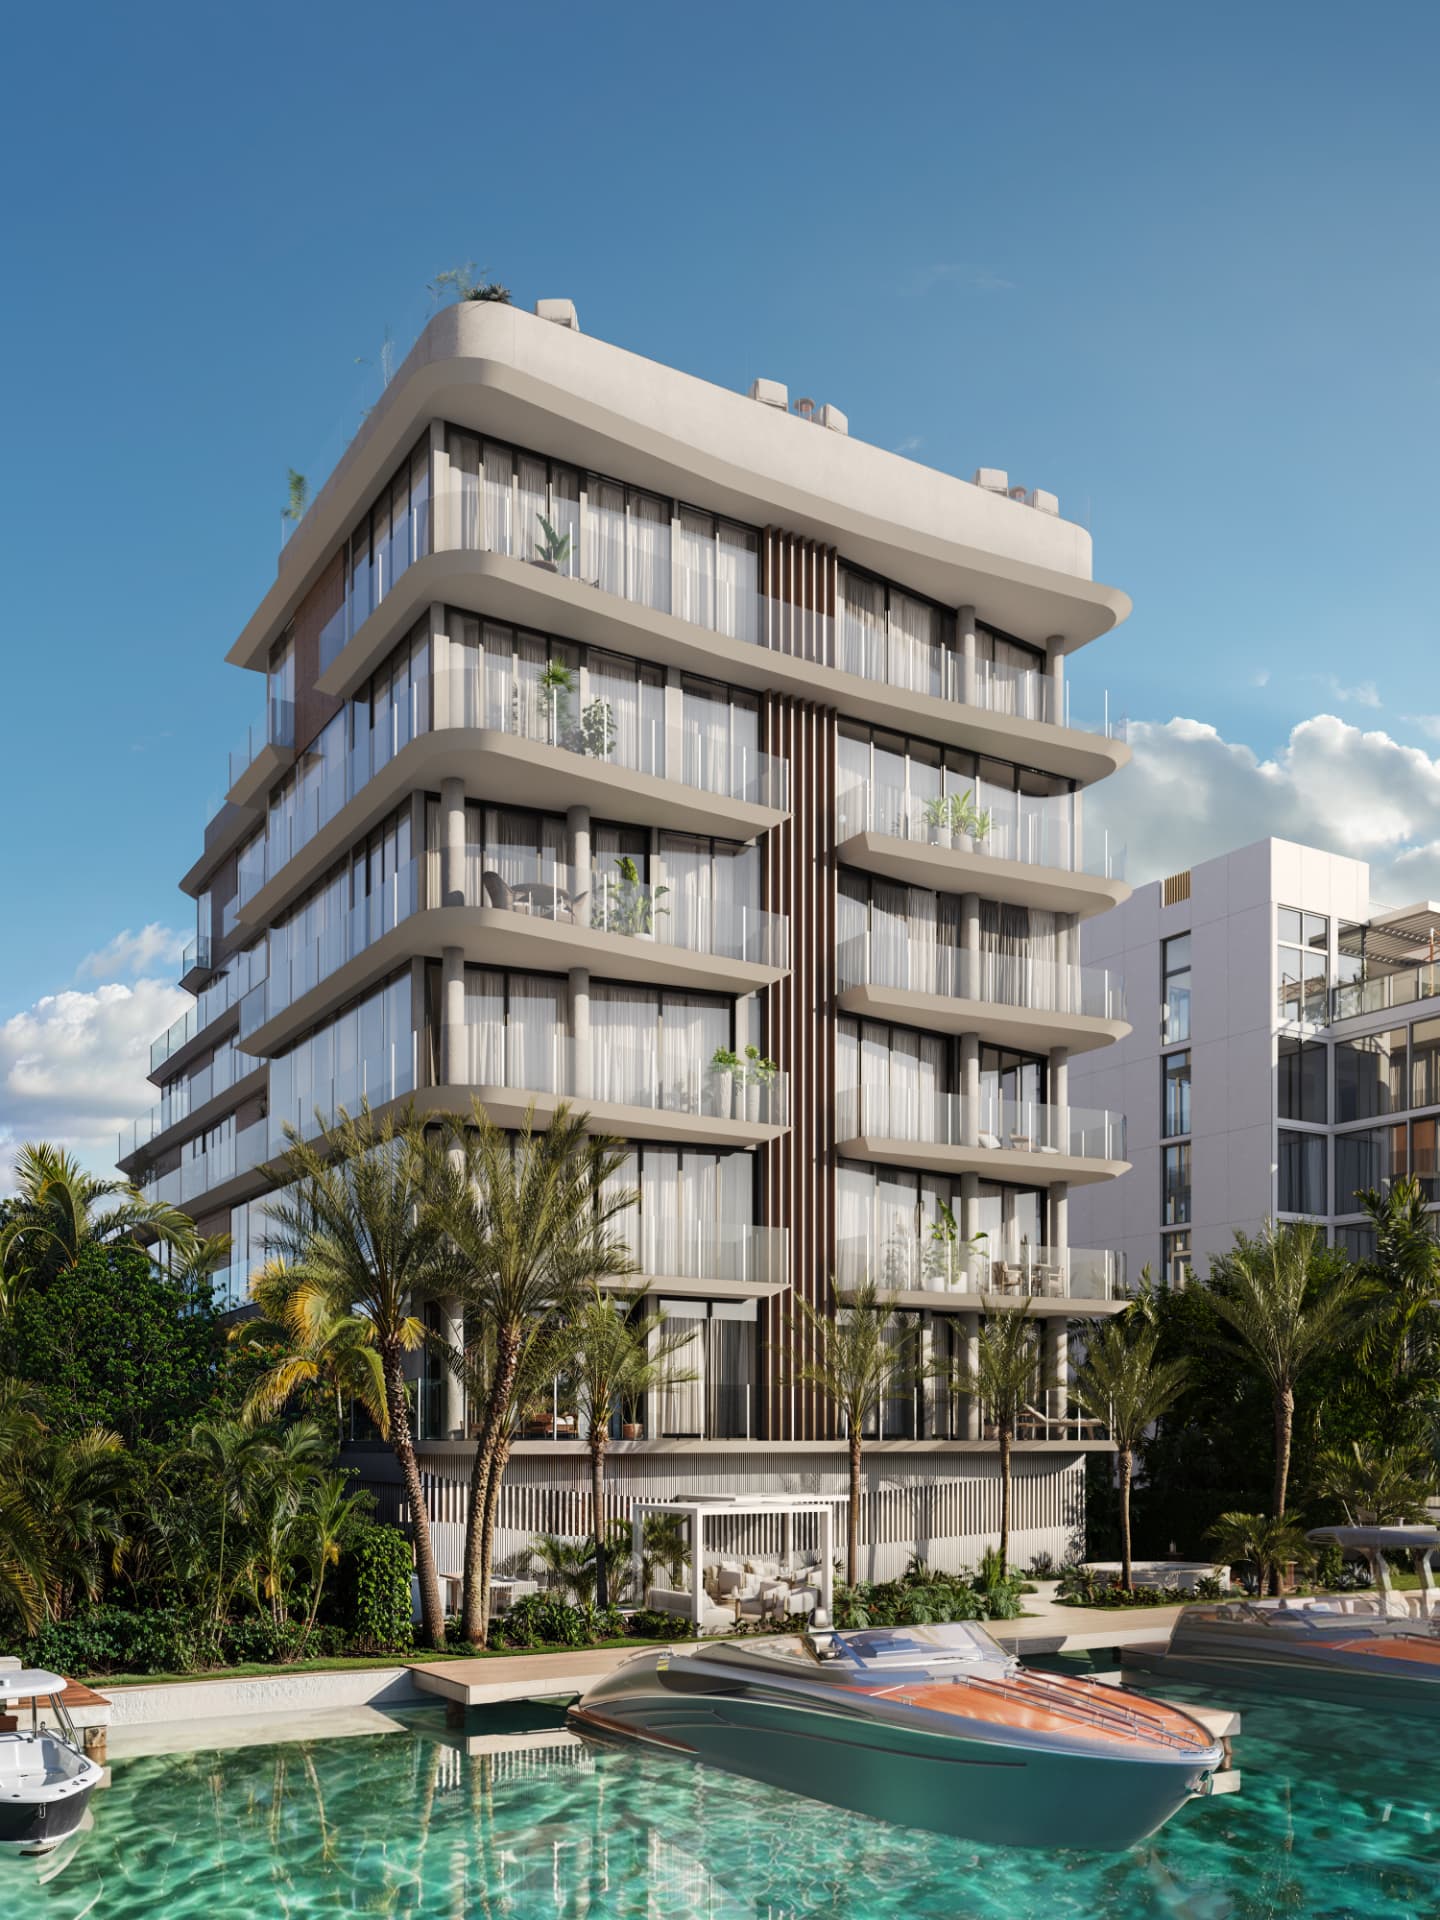
In Spanish, a wave. In Hawaiian, life. Set directly on the water in Bay Harbor Islands, ola is the rarest kind of address in Miami's most discreet enclave — waterfront, boutique and finite. Eight residences. Three boat slips. One building, drawn inside and out by Kobi Karp.
8
Residences2,300–4,200 SF
Residence Sizes3 & 4
BedroomsKobi Karp
ArchitectLight on three sides, water on one.
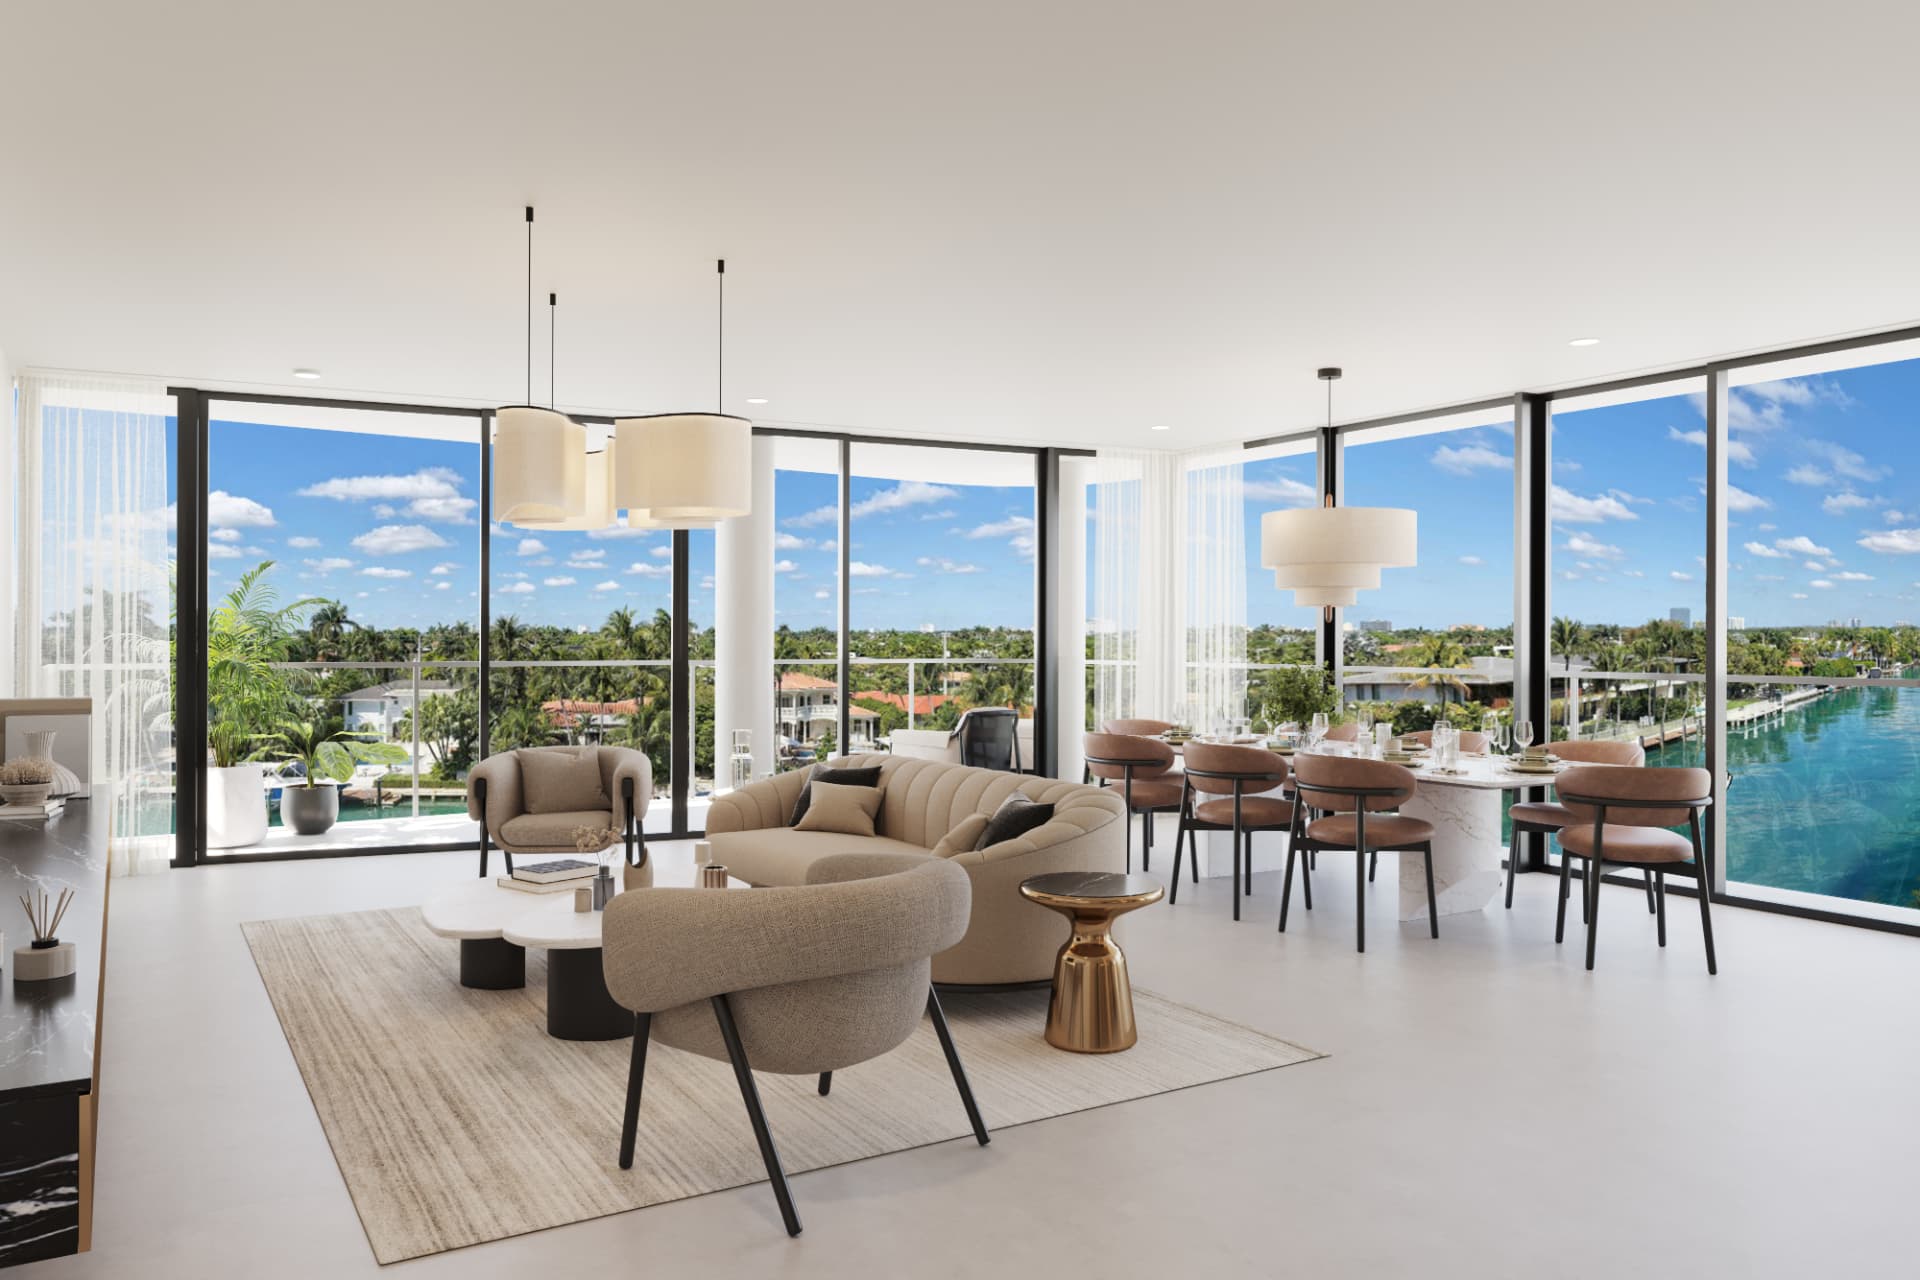
Three & four bedroom residences, 2,300 – 4,200 SF
- Ceiling heights of 10 feet and higher
- Private elevator entry to every residence
- Deep waterfront terraces off the living areas
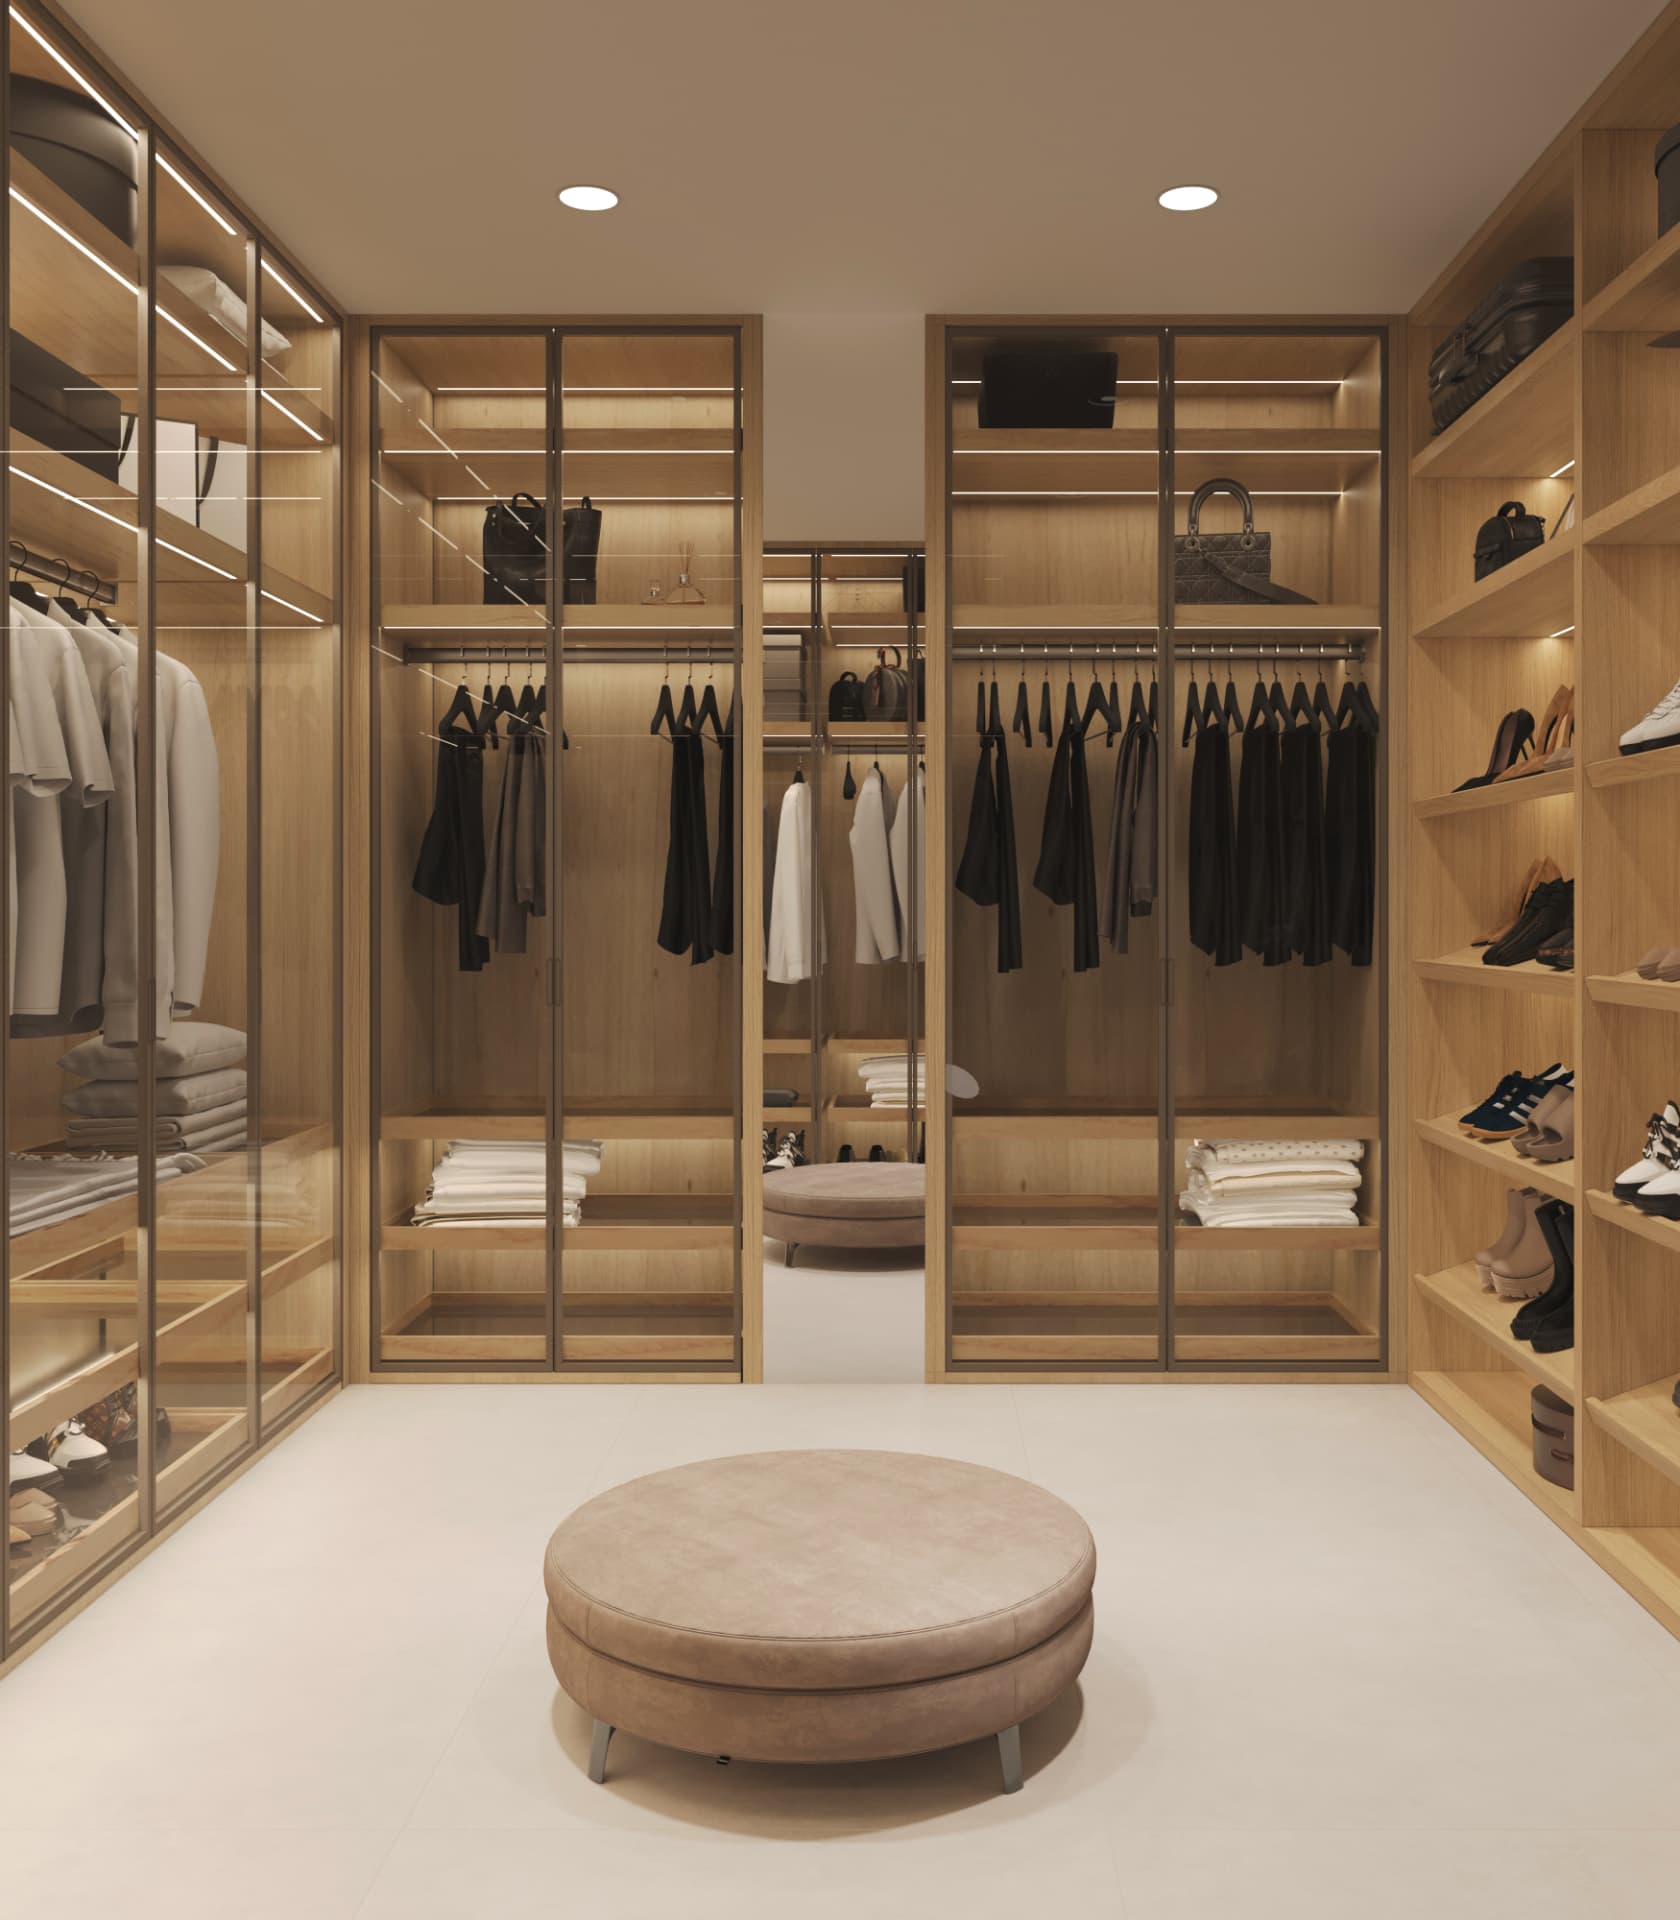
- Interior architecture and design by Kobi Karp

Step off your terrace, onto the bay.
Three private boat slips plus a pickup slip, a jacuzzi on the water, and the Dock Garden — open water minutes from the ocean cut.
Eight residences. No two alike.
Three and four bedroom homes from 2,300 to 4,200 square feet, rising to full-floor residences and a penthouse — each with private elevator entry and deep waterfront terraces.
Click a residence to view its floor plan and bay view
Interior square footage per architectural plans; balcony and terrace area additional. Level 2 residence to be released. Subject to change.
Made in Italy. Framed by the bay.
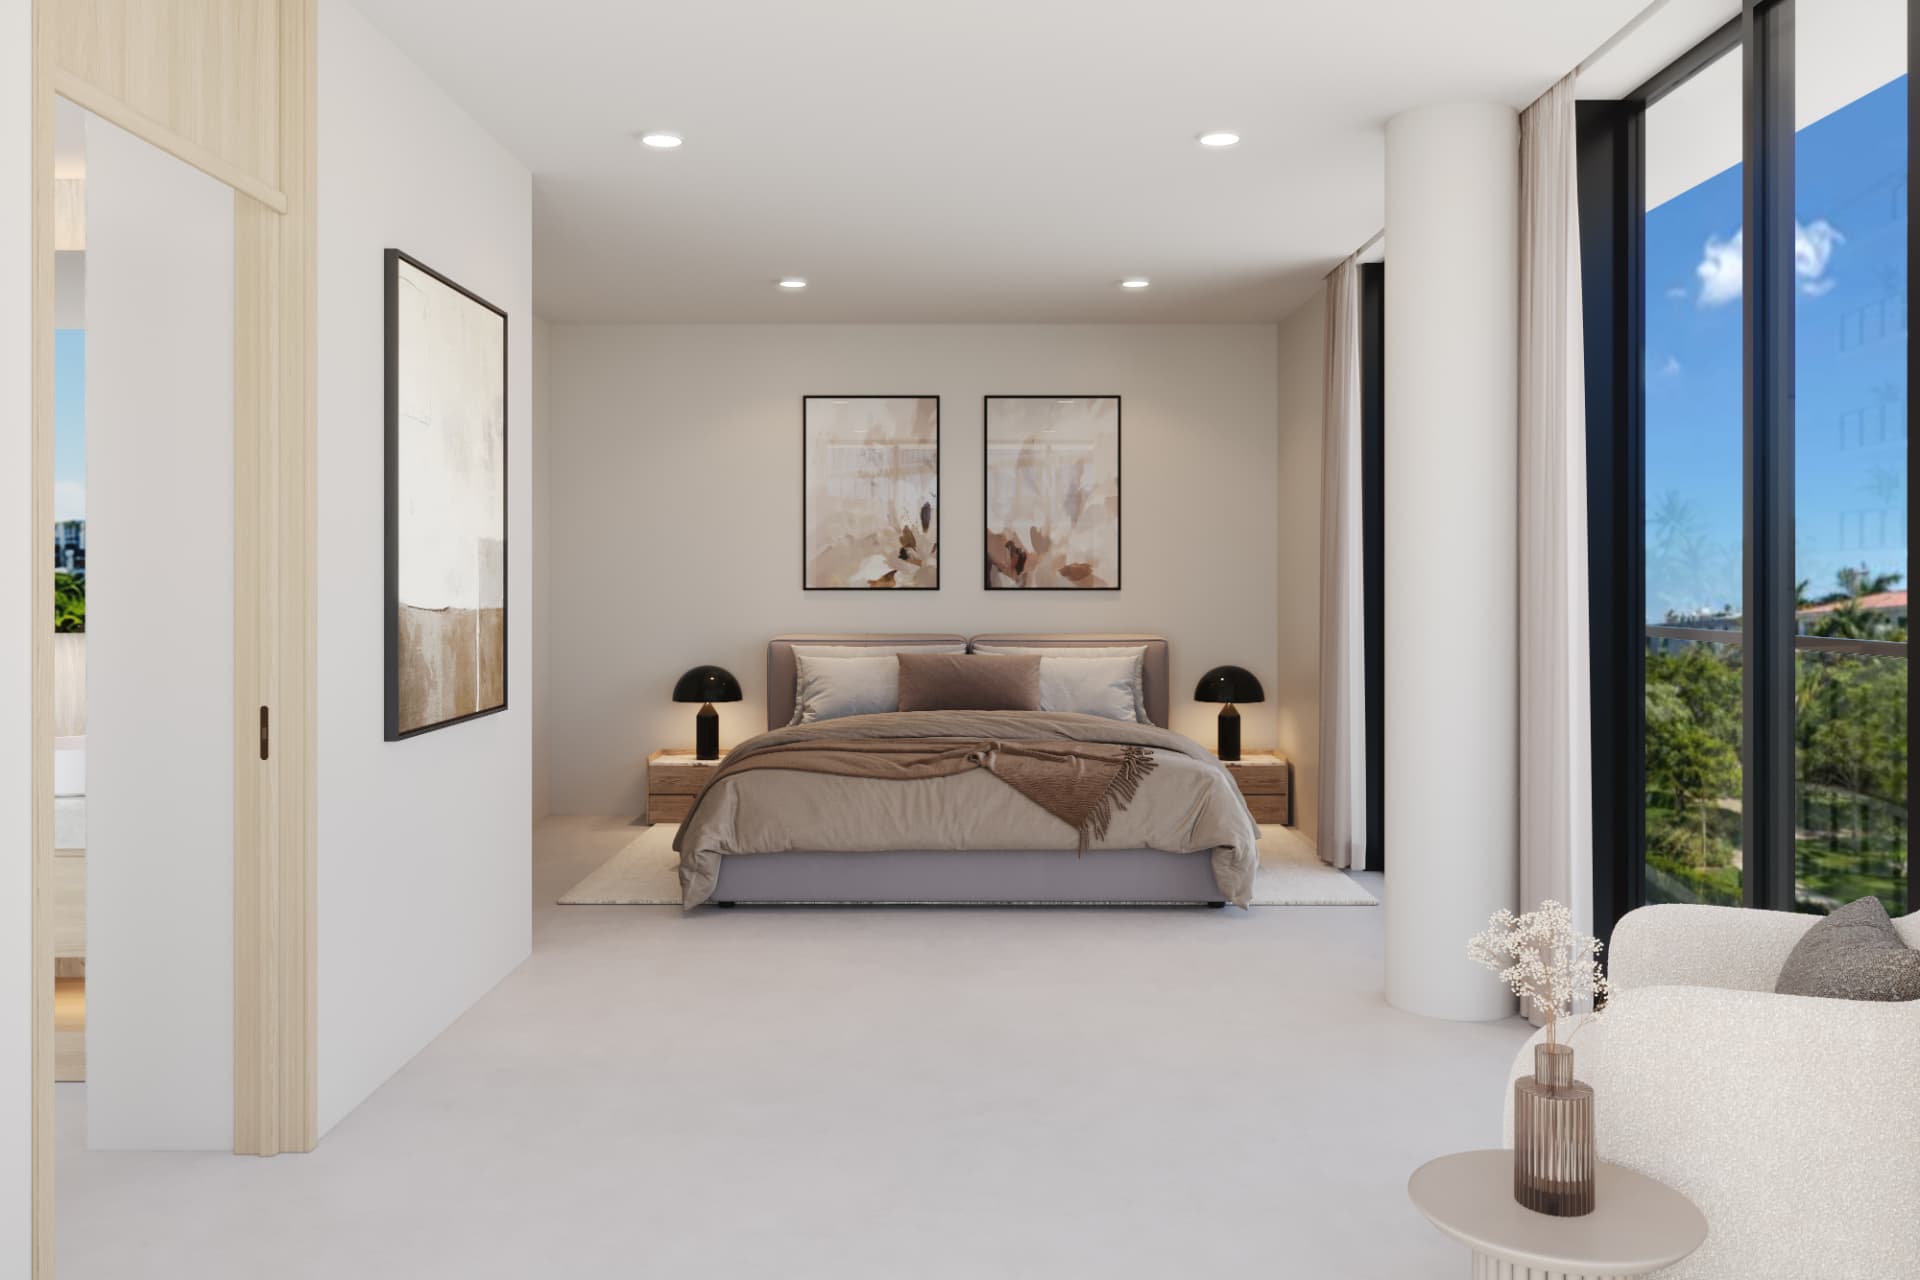
Quiet, private, light-filled.
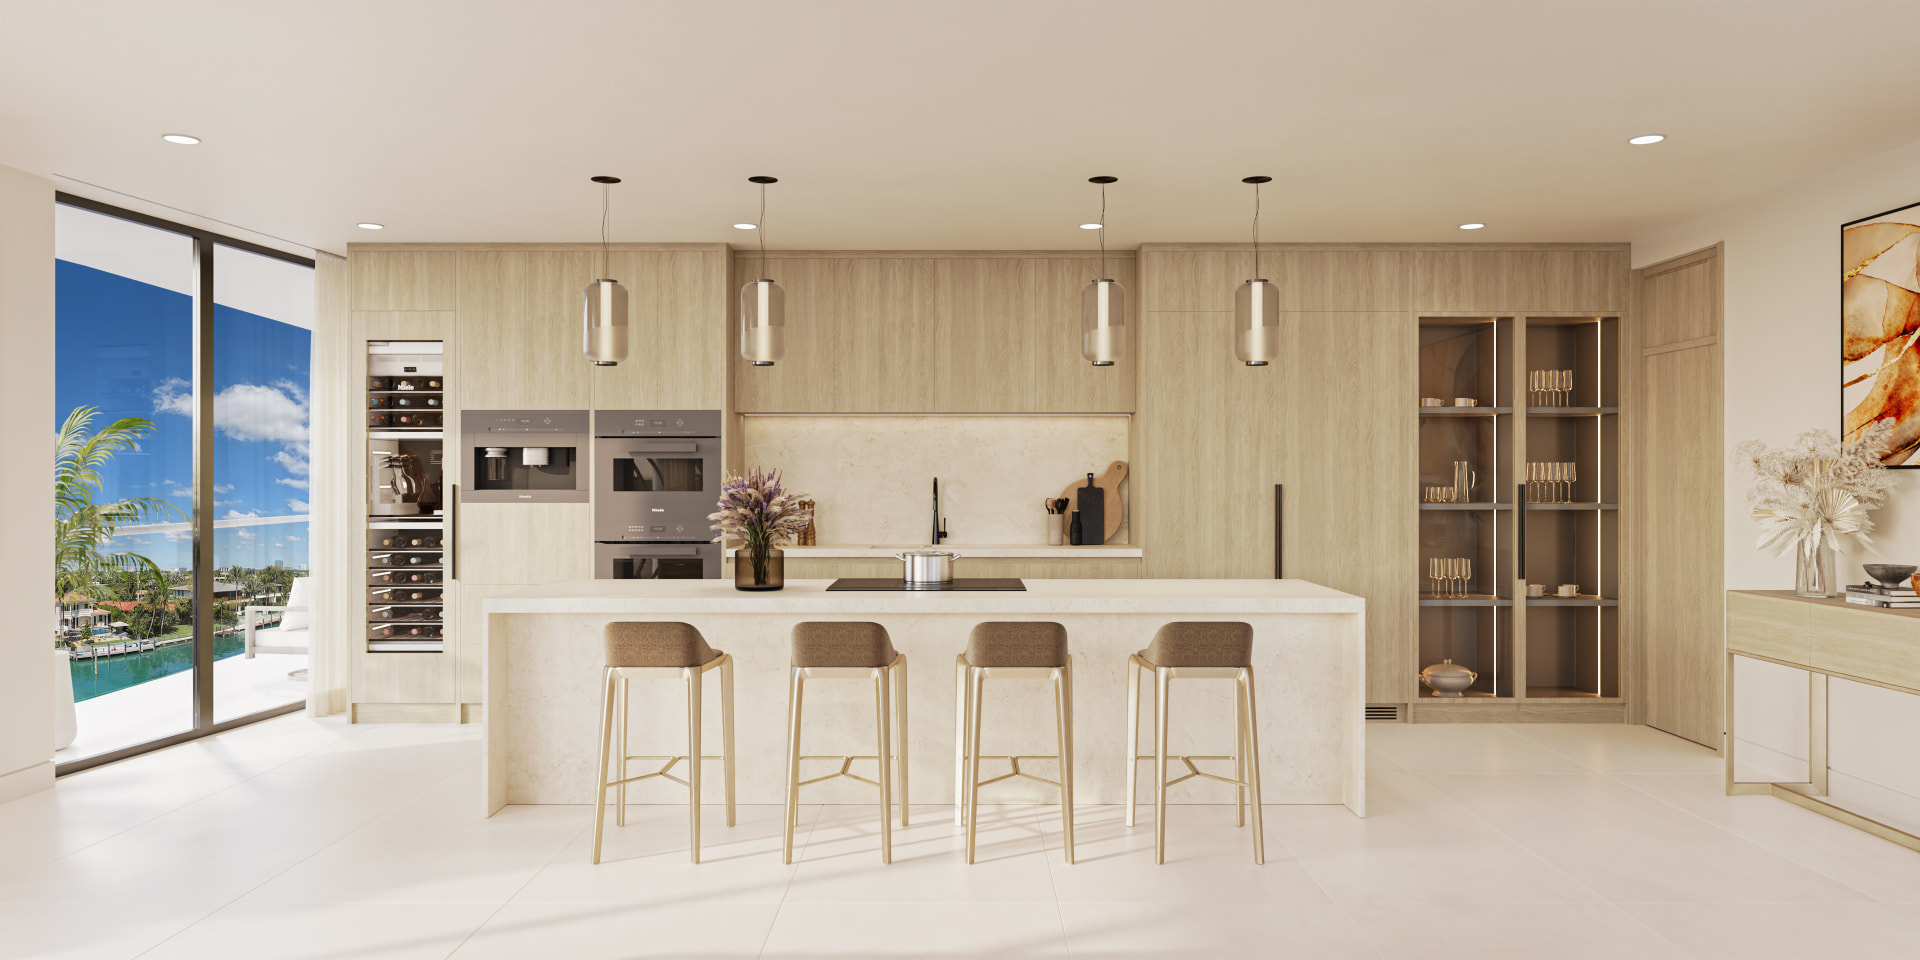
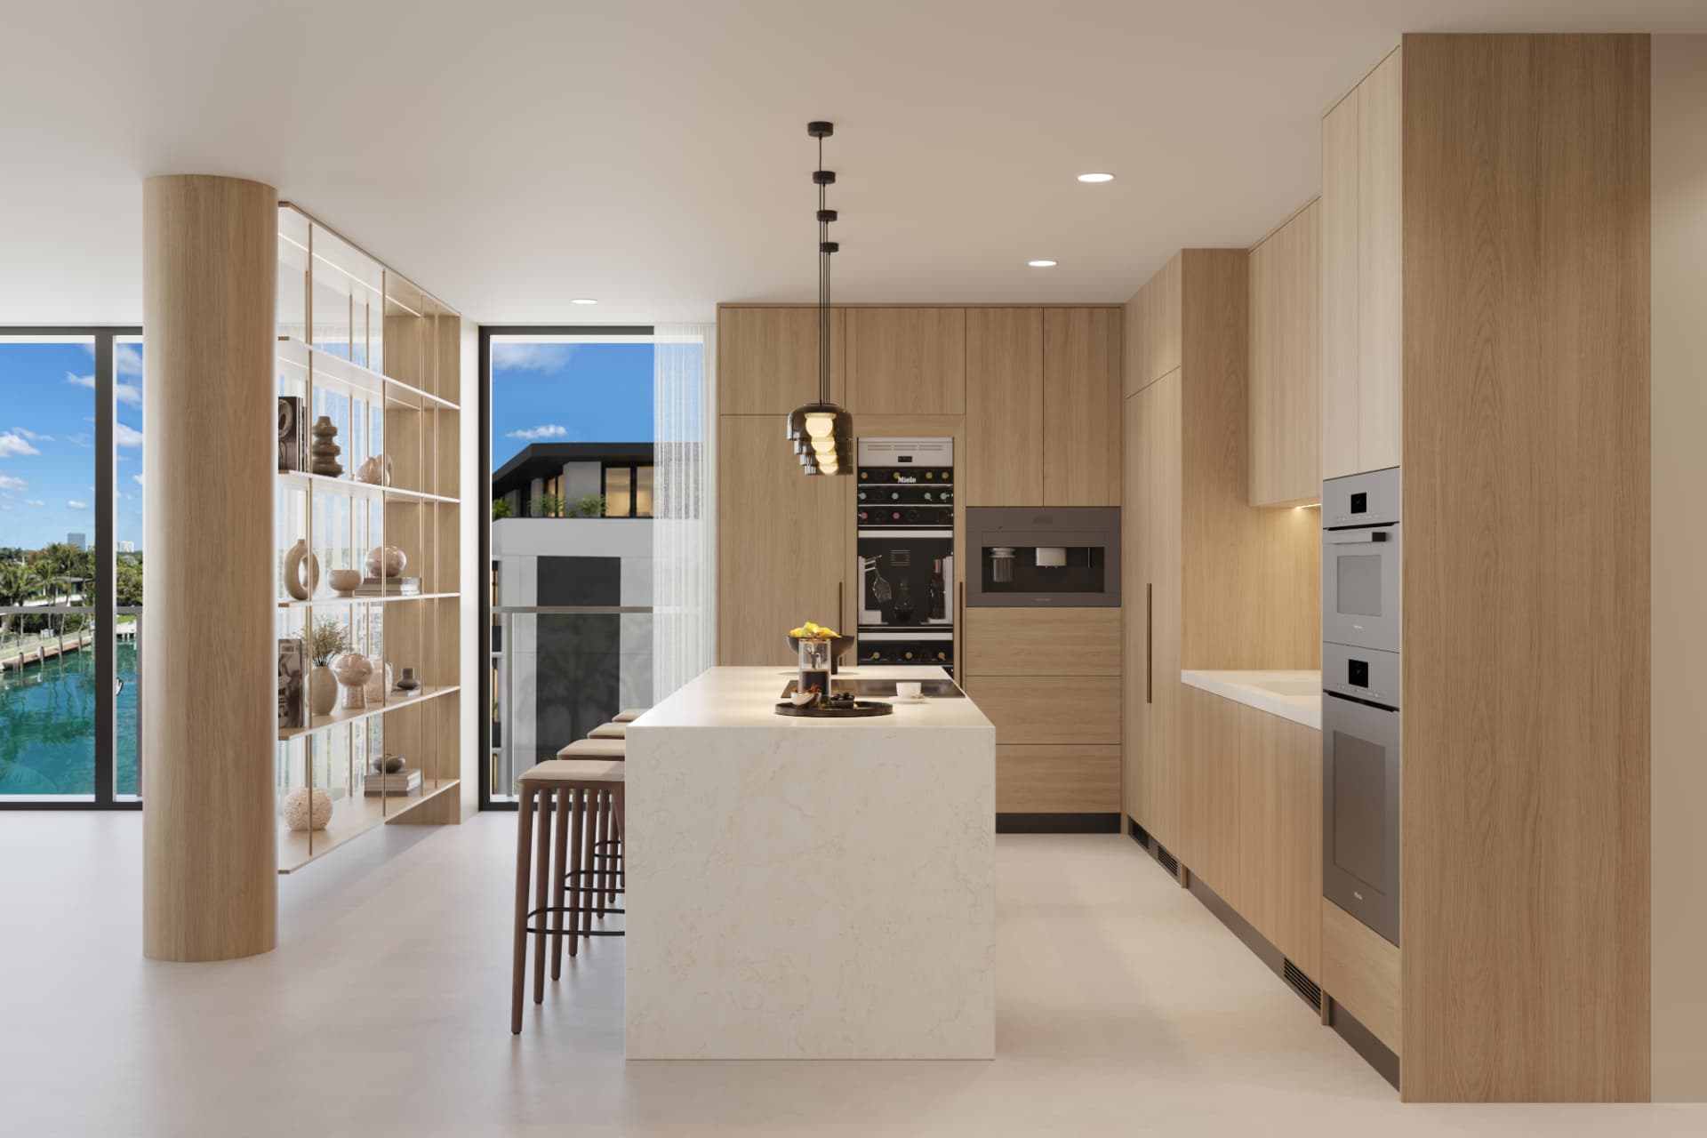
Italian stone, Italian kitchens, and nothing off the shelf.
Snaidero
Miele
Graff
Toto
- 01
Snaidero Italian Kitchens
Custom Italian cabinetry with honed stone waterfall islands.
- 02
Full Miele Appliance Suites
Paneled refrigeration, oven towers, built-in coffee machine, tall wine coolers with sommelier set.
- 03
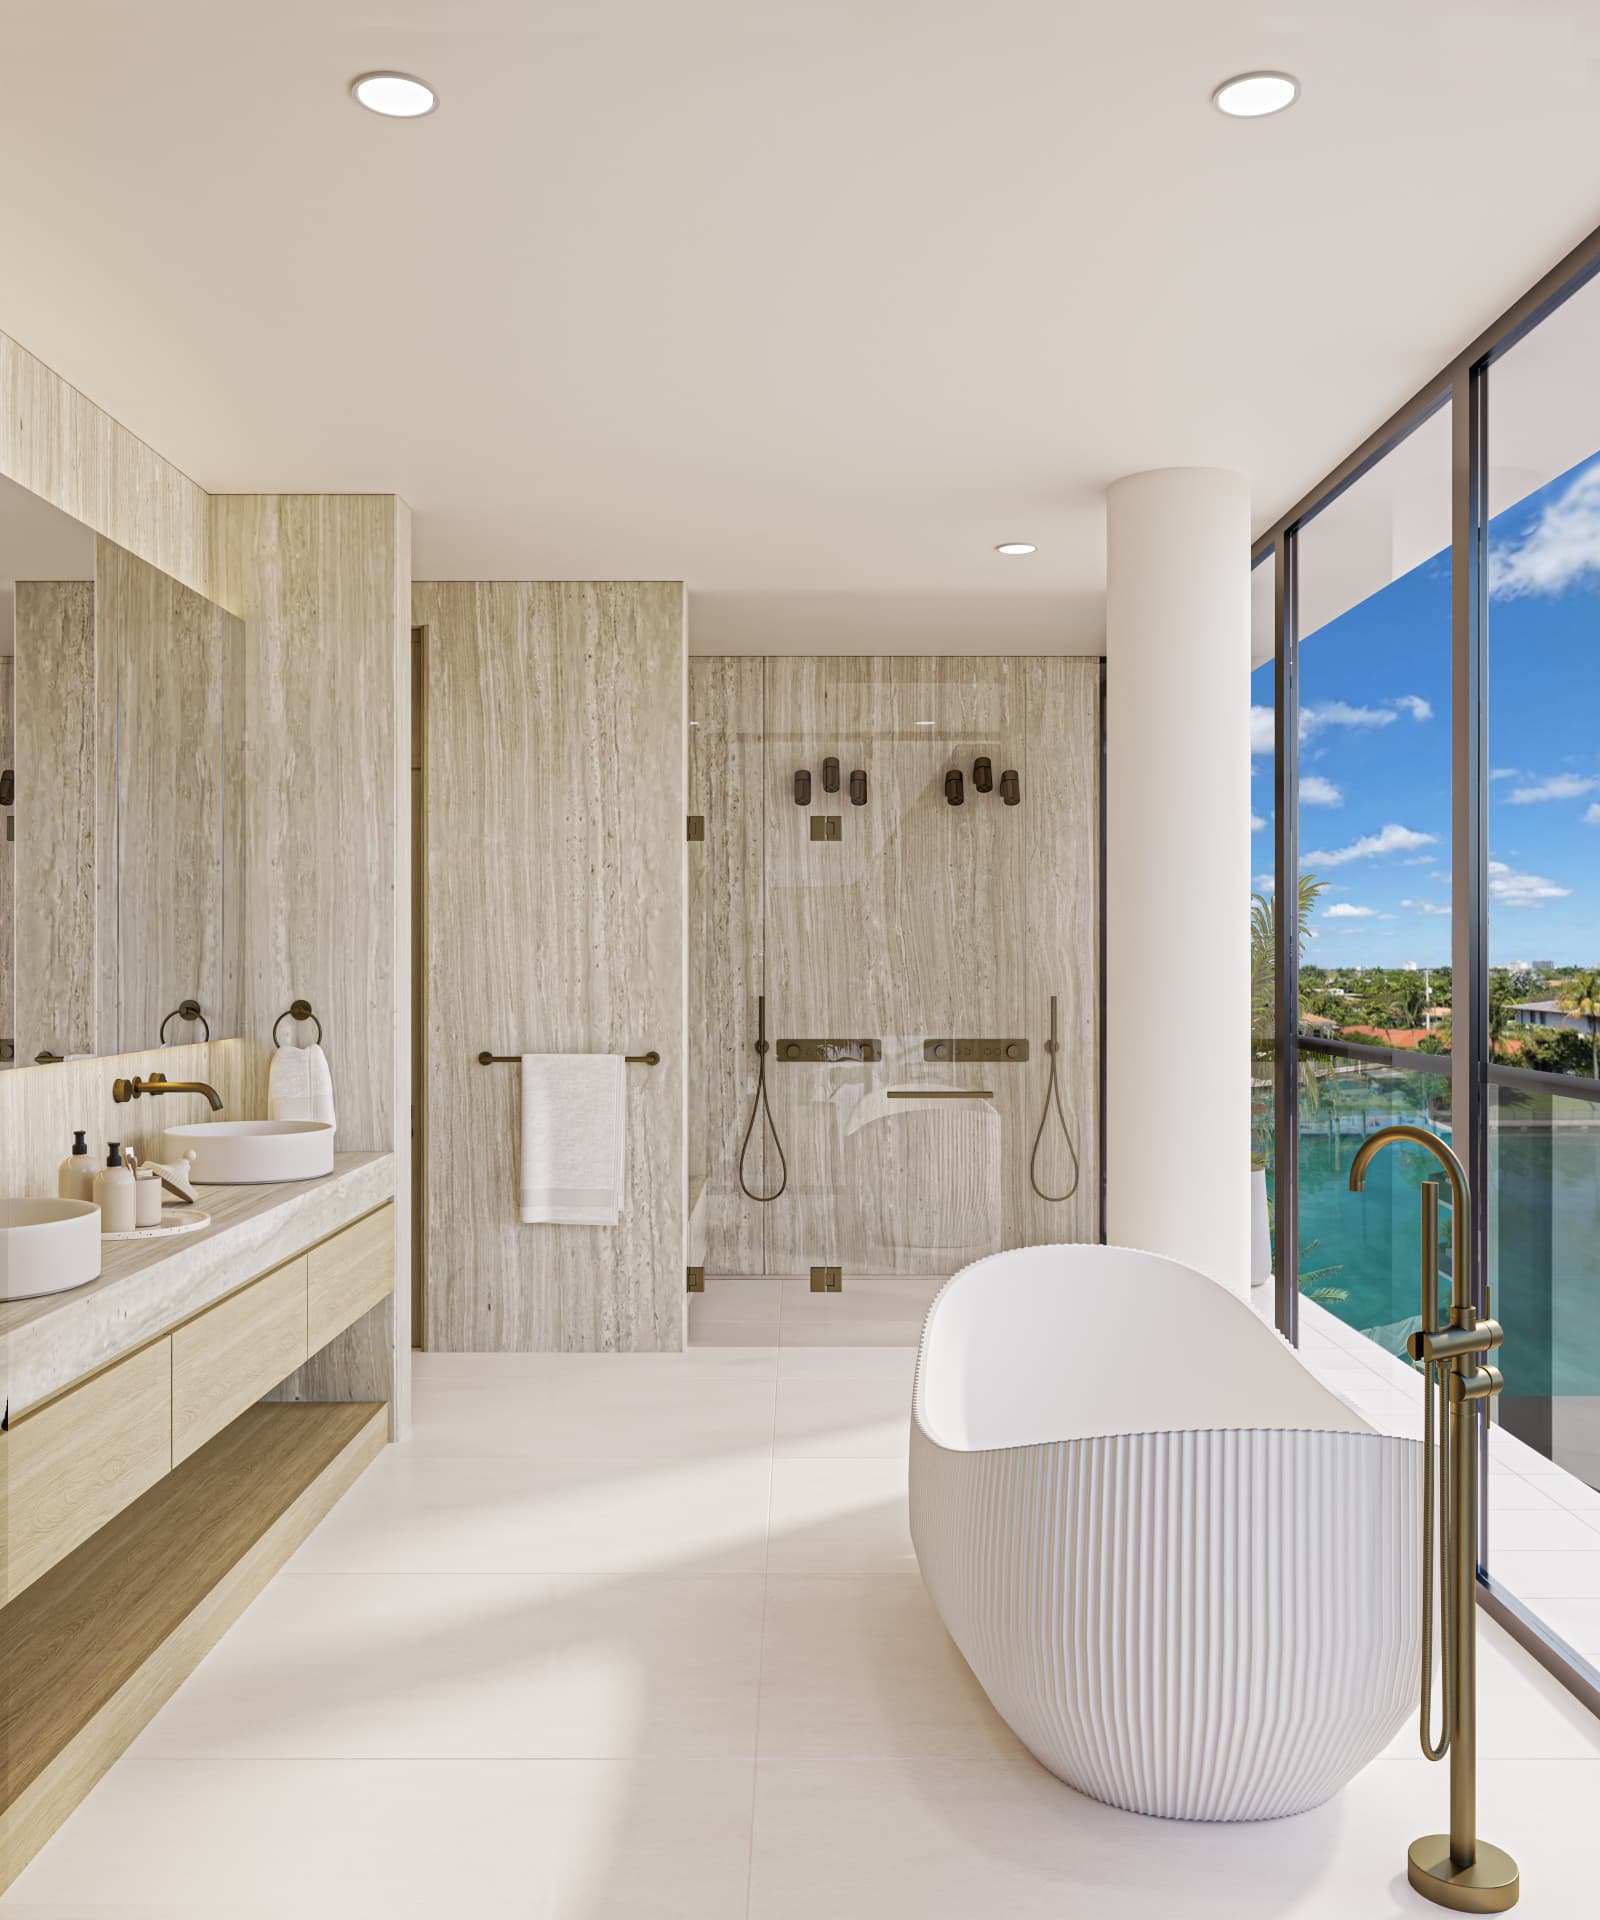
Italian Tile & Natural Marble
Large-format Italian porcelain floors, marble slab baths.
- 04
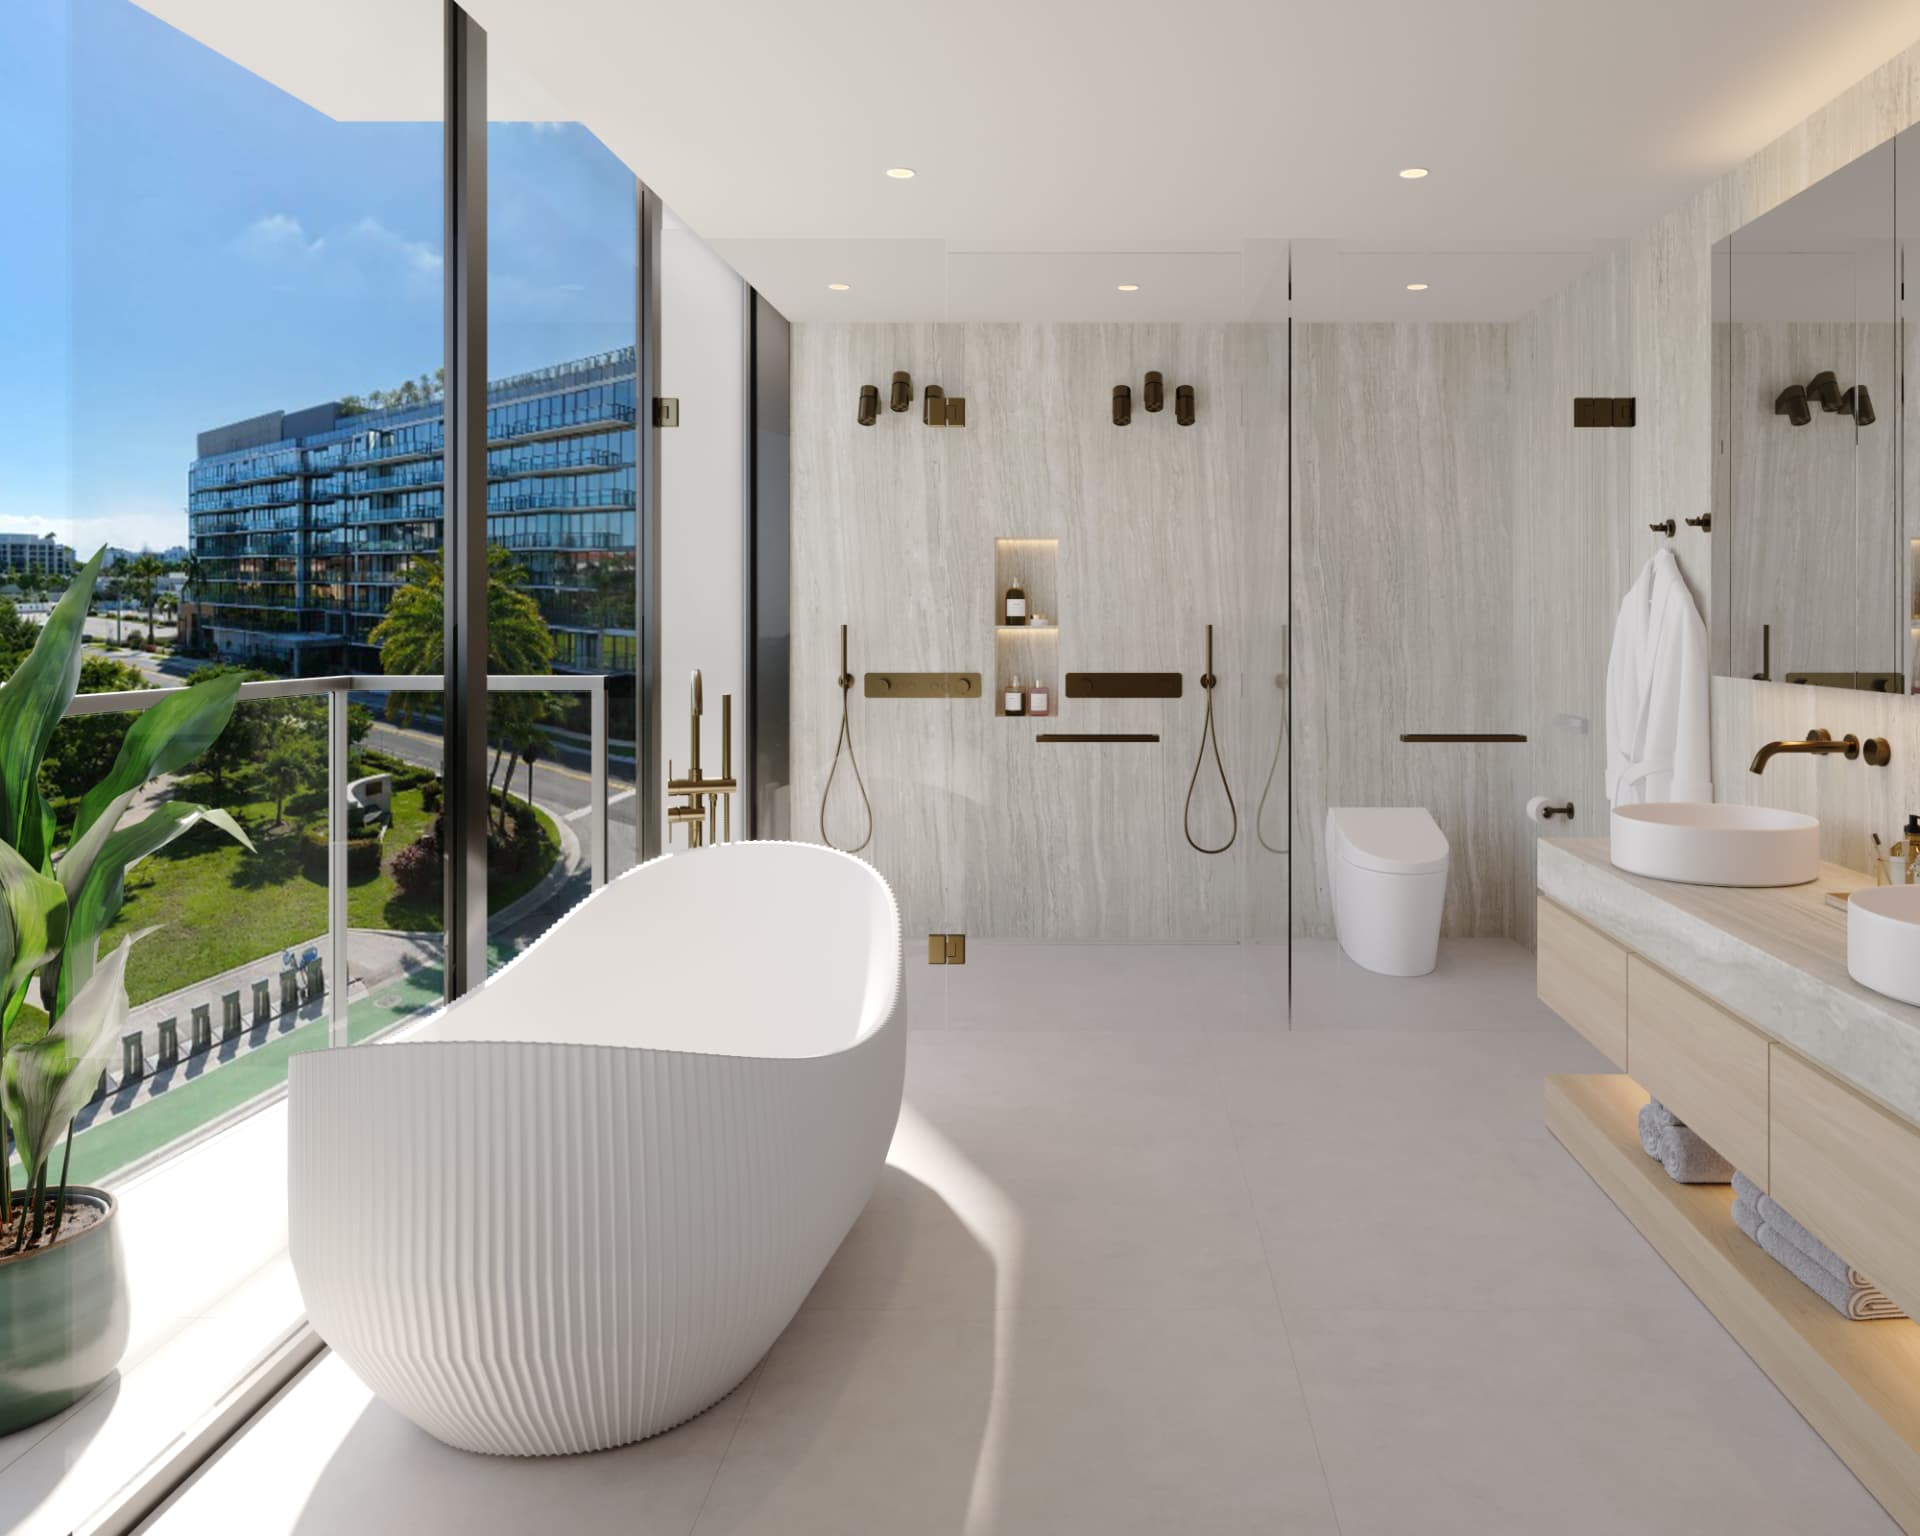
Spa Primary Baths
Soaking tubs, double showers in the master bath, marble wet rooms, Graff fixtures, Toto smart toilets.
- 05
Floor-to-Ceiling Impact Glass
Ten-foot glass walls opening onto deep waterfront terraces.
- 06
Private Elevator Entry & Storage
Semi-private elevator arrival and climate-controlled storage.
A rooftop above the islands. A dock below.
The Dock Garden
Waterfront garden lounge with BBQ and summer kitchen, dining area, cabanas and a jacuzzi on the water.
3 Boat Slips
Plus a dedicated pickup & drop-off slip on the bay.
Rooftop Pool
An elevated pool deck with skyline and intracoastal views.
State-of-the-Art Gym
Fully equipped, private to the eight residences.
Wellness Room
Infrared room, wet and dry saunas, cryo room and cold plunge.
Residents' Lounge
A warm, low-lit room with a breakfast bar and coffee station.
Rooftop BBQ & Summer Kitchen
Sunset dinners above the bay — a second summer kitchen sits at the Dock Garden.
Pool Cabanas
Shaded waterfront cabanas along the deck.
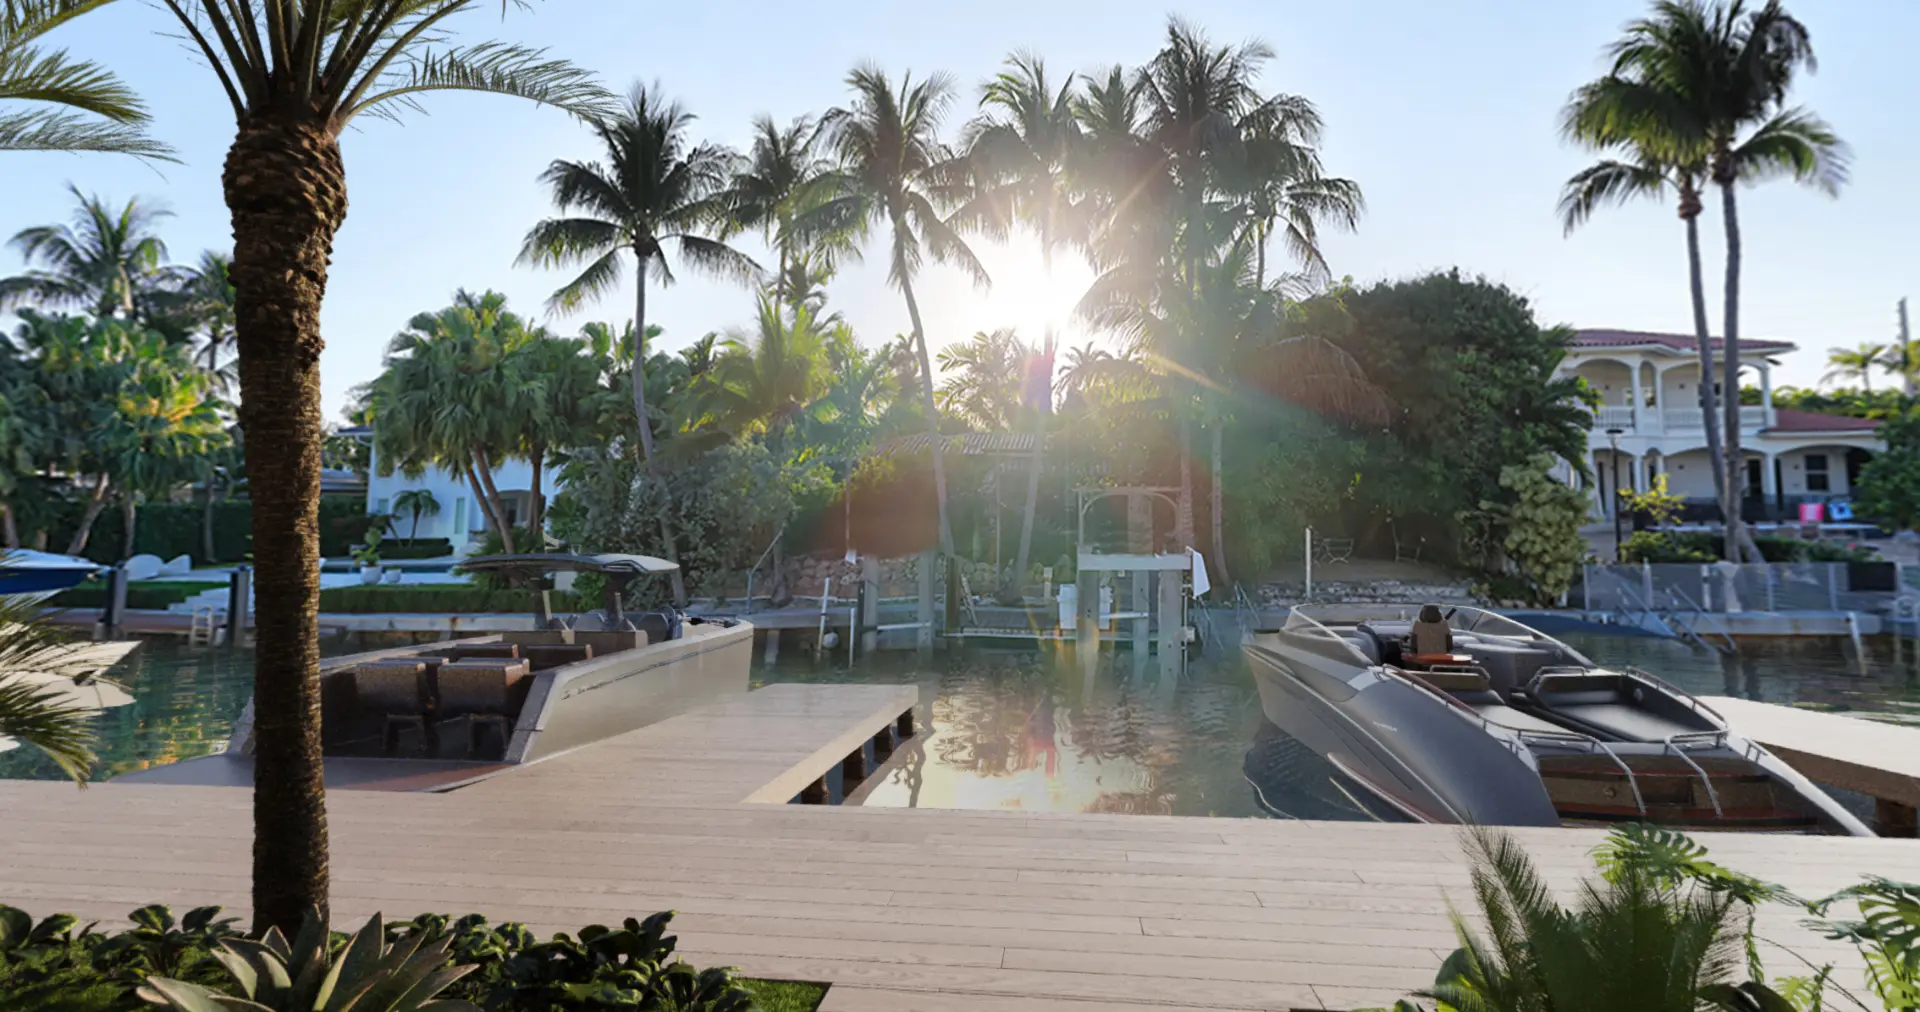
3 Boat Slips
Three private slips plus a dedicated pickup and drop-off slip on the bay.
Click to view
Jacuzzi on the Water
Set at the water's edge in the Dock Garden.
Click to view
Summer Kitchen & Dining
BBQ, summer kitchen and a waterside dining area.
Click to view
Cabanas
Shaded cabanas along the dock.
Click to view
Everything happens at the water's edge.
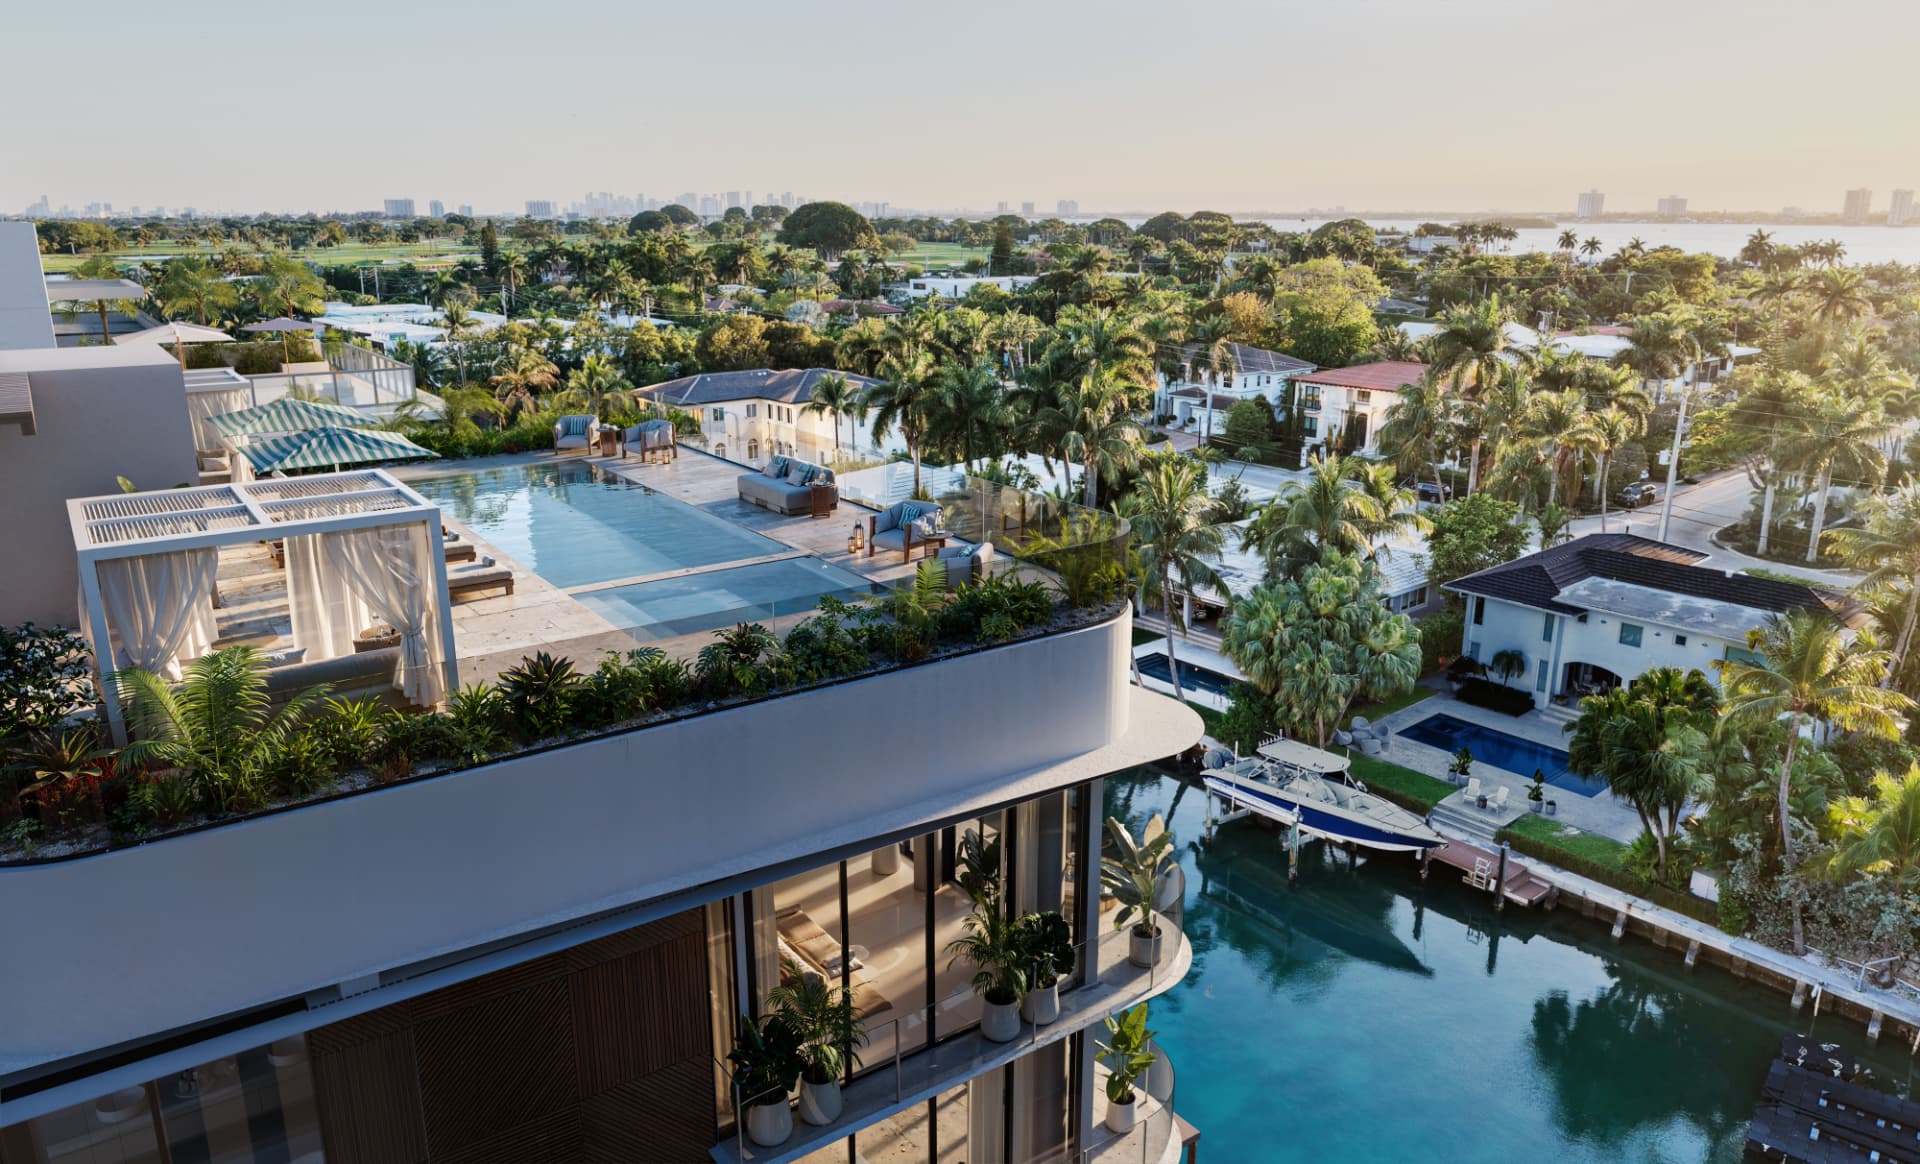
Rooftop Pool
An elevated pool set above the bay.
Click to view
BBQ & Summer Kitchen
Sunset dinners above the islands.
Click to view
Pool Cabanas
Shaded cabanas at the back-left edge of the pool deck.
Click to view
Rooftop Lounge
A sheltered lounge overlooking the islands and the water.
Click to view
Seven floors up, the islands open out.
ola in renderings.
Renderings are artist's conceptual depictions and subject to change.
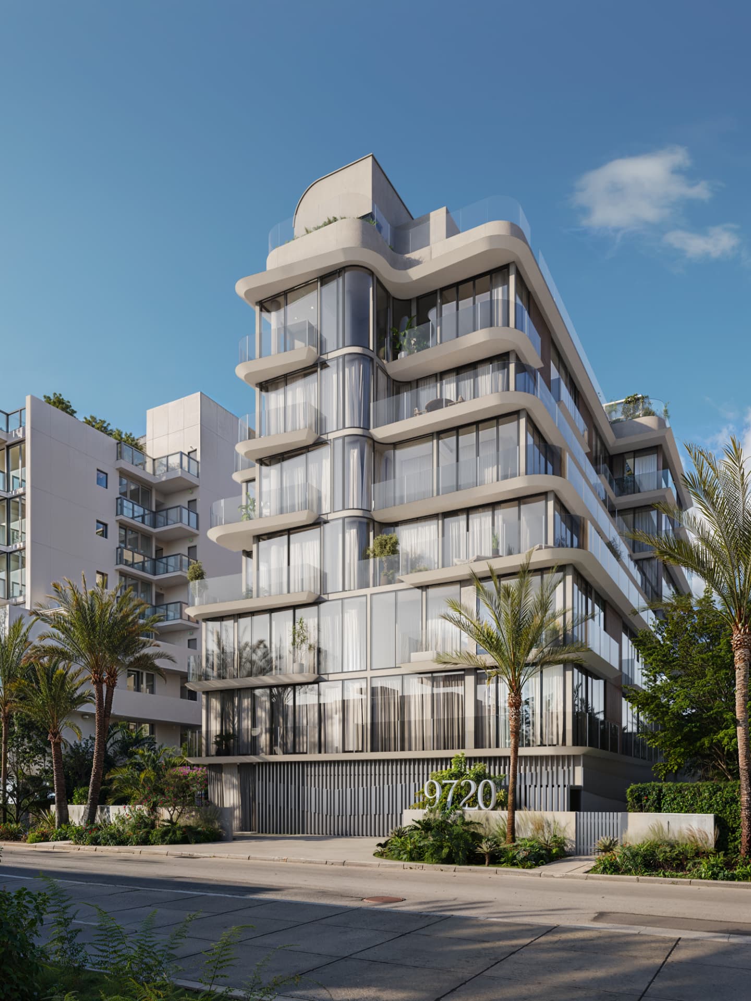
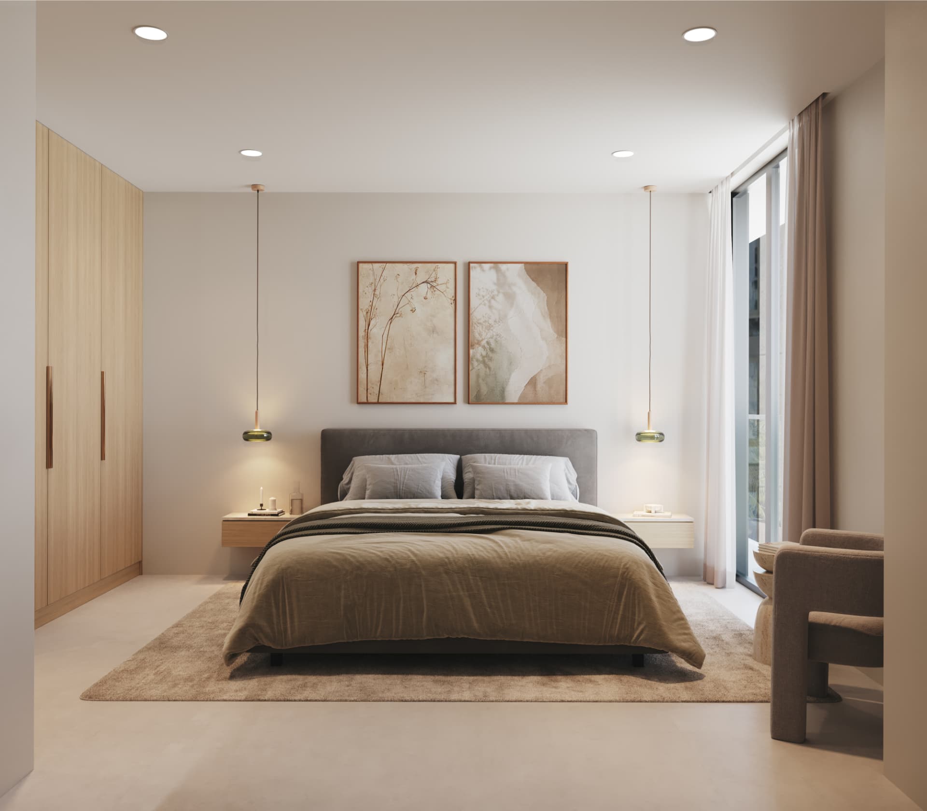
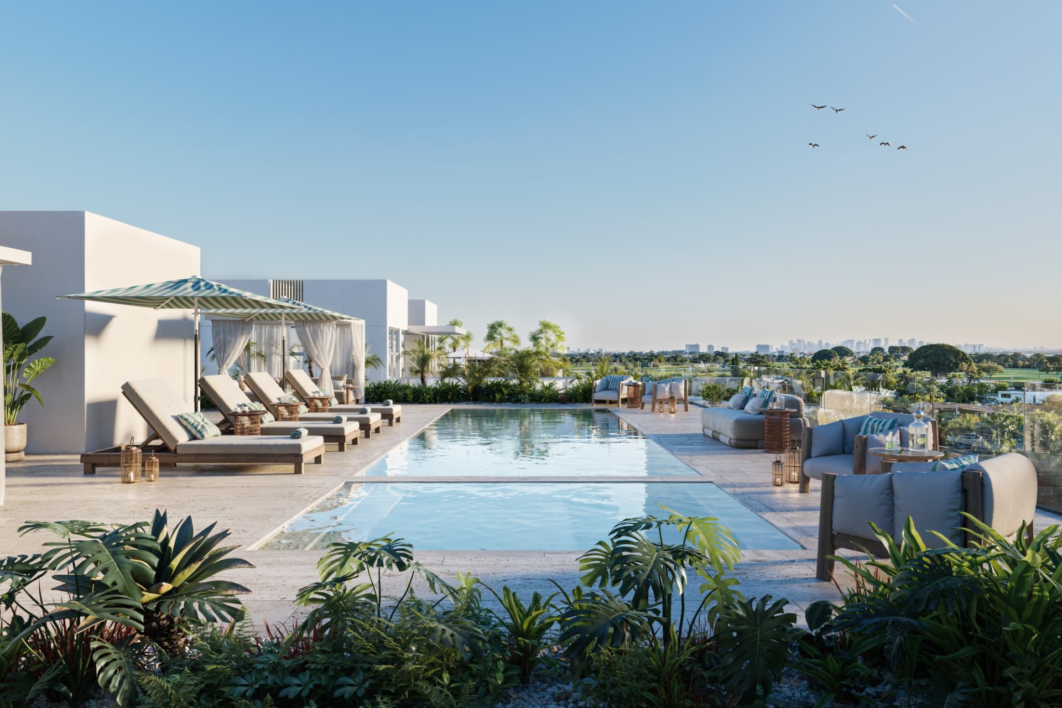
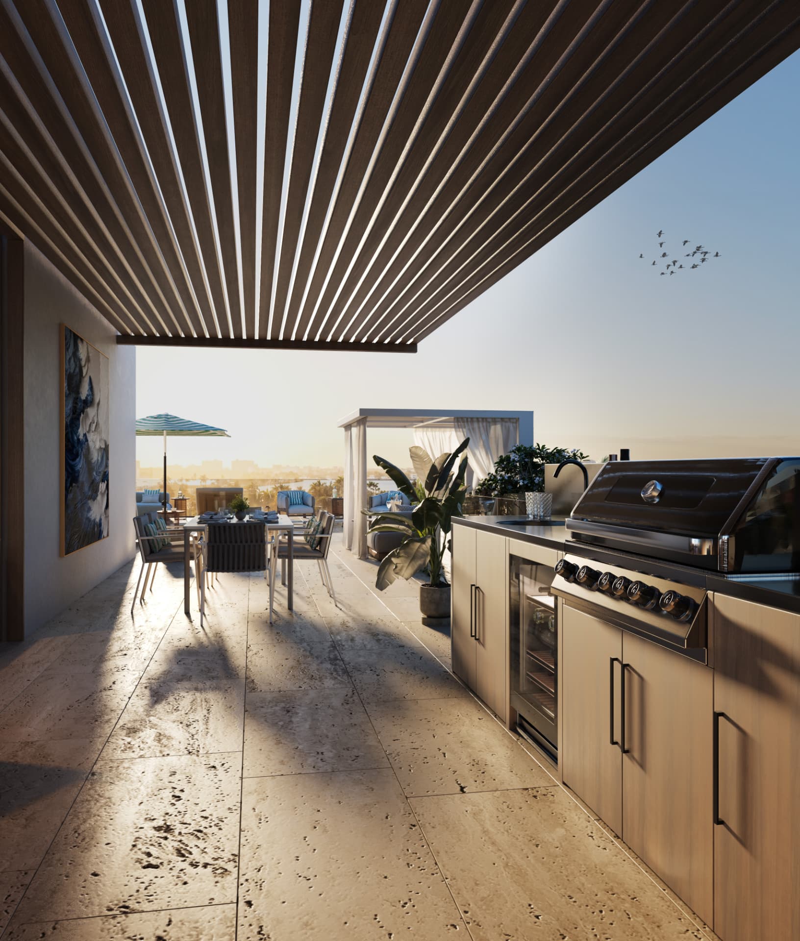
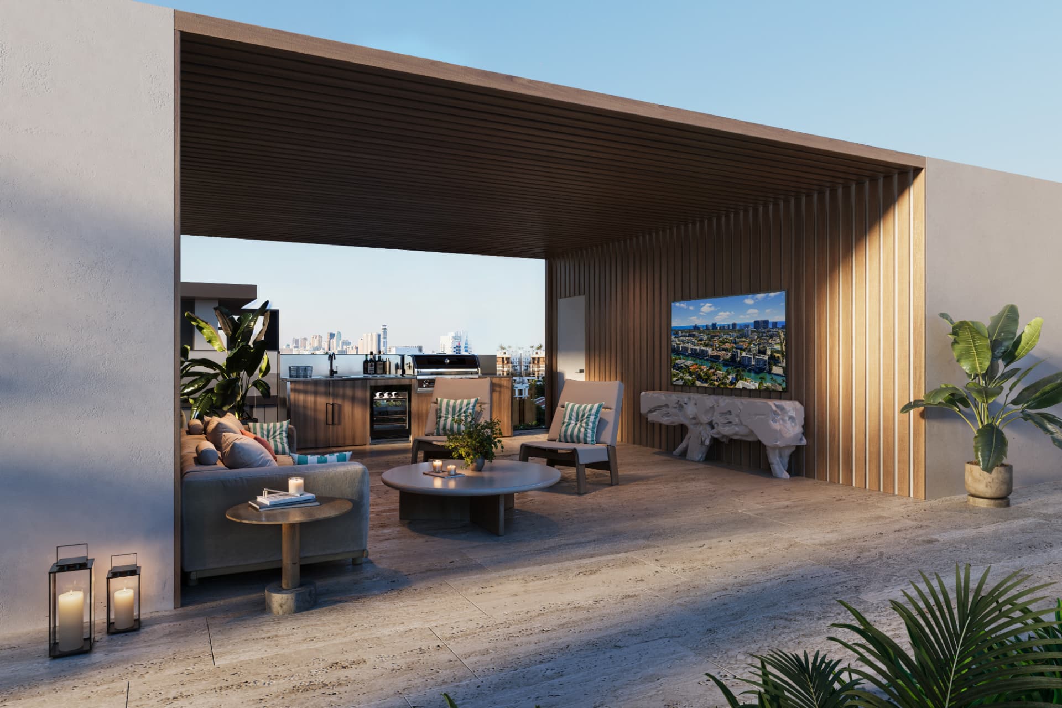
An intimate waterfront arrival at 9720 West Bay Harbor Drive.
The bay is part of every day.
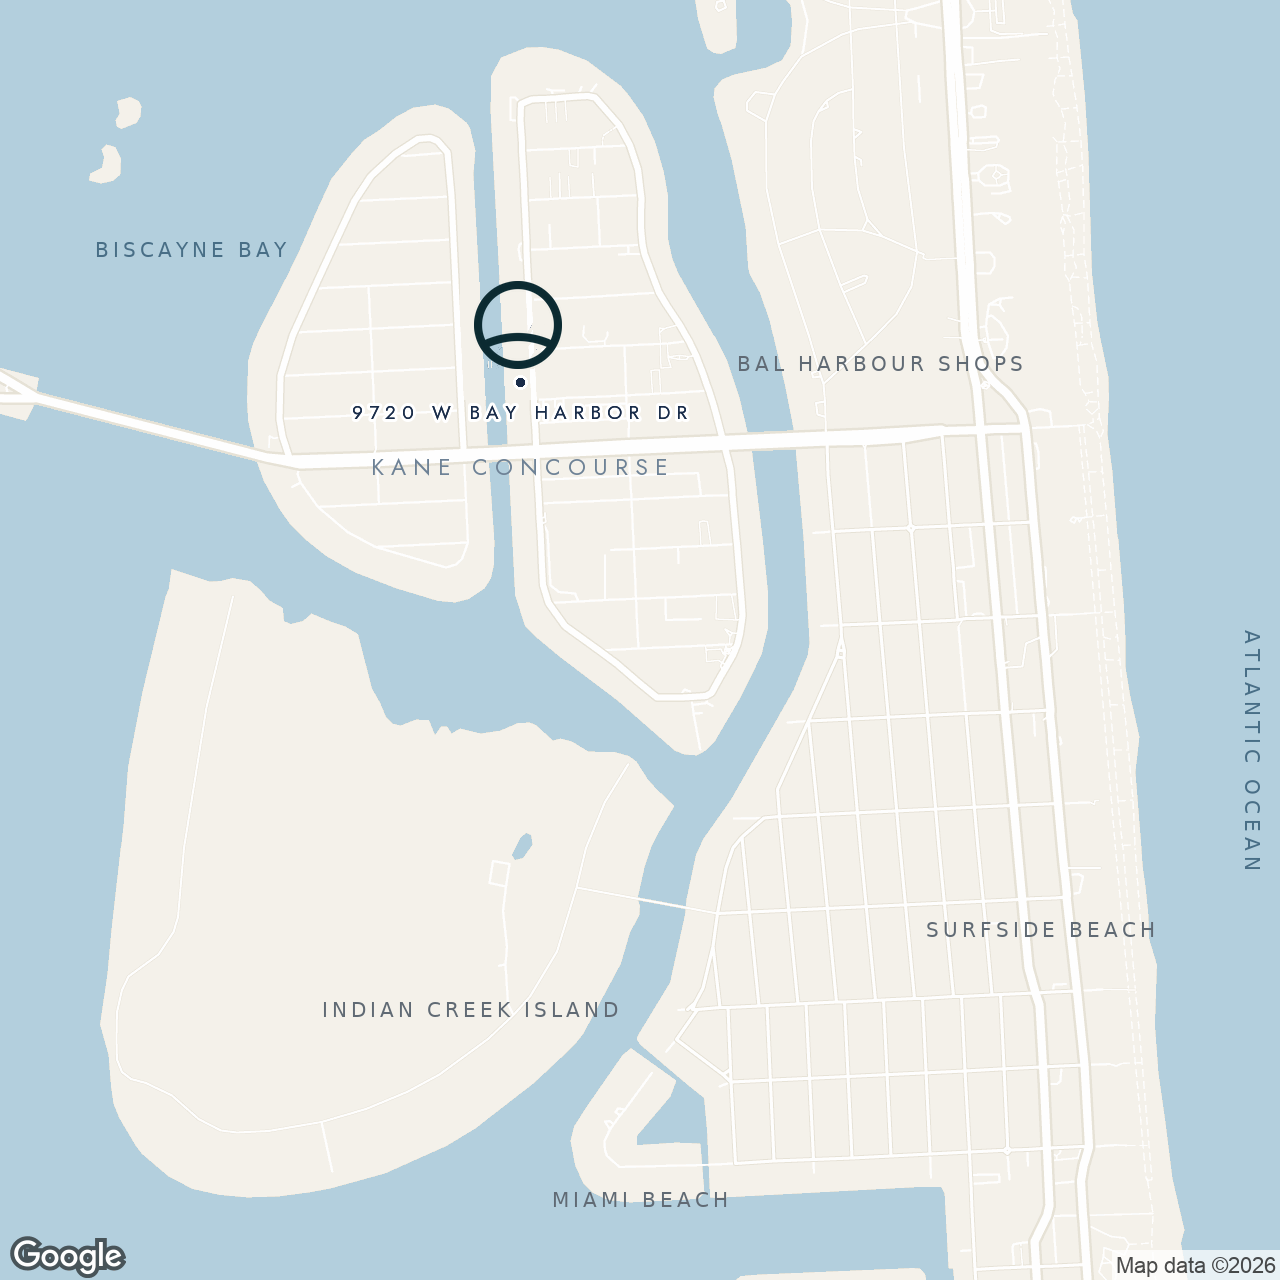
Bay Harbor Islands: your 15-minute neighborhood.
A quiet, low-rise island community of marinas, parks and everyday essentials — minutes from Bal Harbour Shops, Surfside Beach and Miami Beach, and zoned for the A-rated Ruth K. Broad K-8 Center.
9720 W Bay Harbor Drive, Bay Harbor Islands, FL 33154
- Ruth K. Broad School2 min
- Bal Harbour Shops3 min
- Surfside Beach3 min
- Hillstone & Kane Concourse dining3 min
- Indian Creek & Miami Beach5 min
- Miami International Airport20 min
A small building, built by people who do this well.
For over three decades, Kobi Karp Architecture & Interior Design has delivered more than $120 billion in award-winning work across the Americas, the Caribbean, the Gulf and the Middle East.
For ola, Karp took the opposite of a tower brief: a low, horizontal building of eight residences, each turning its full width to the bay — with interiors drawn by the same hand as the architecture.
Islands Group has partnered with Paul Murphy and PCA Group, a construction team recognized for precision, discretion and an exacting approach to craft.
Their background is rooted in ultra-luxury residential work, including Regalia Residences in Sunny Isles.
Islands Group was born from a simple belief: true luxury is found in intimacy, not excess — where thoughtful design outlasts trend.
Eighteen years across luxury residential and hospitality, and the team behind Alma and Mila in Bay Harbor Islands.
Visit websiteCompass is the largest residential real estate brokerage in the United States by sales volume, bringing national reach, market intelligence and a technology-led approach to luxury real estate.
For ola, the Compass team leads sales and marketing with deep local expertise and access to a broad network of buyers and agents across the country.
Visit websiteThe details, up front.
Winter 2028
8 total
3 – 4 BR
2,300 – 4,200 SF
3 + pickup slip
≈ $1.50 / SF
On request
10 ft +
Deposit schedule and contract terms available on request.
Deposits are held in escrow in accordance with Florida law. Pricing, availability and full terms are released to registered buyers.
Request the ola Package- With only eight homes, buyers who reserve early can work directly with Kobi Karp's team on finish selections. Ask about customization windows.
- At the sales gallery, 9585 Harding Avenue, Surfside, FL. Private appointments are available by request.
Request availability, pricing and floor plans.
Select your preferences and we'll follow up with the full ola package.
+1 (954) 367-3322Or email sales@olabayharbor.com